
Wood Slat Accent Wall in a Highland Park Bedroom

A plain bedroom wall turned into
a calm, warm backdrop.

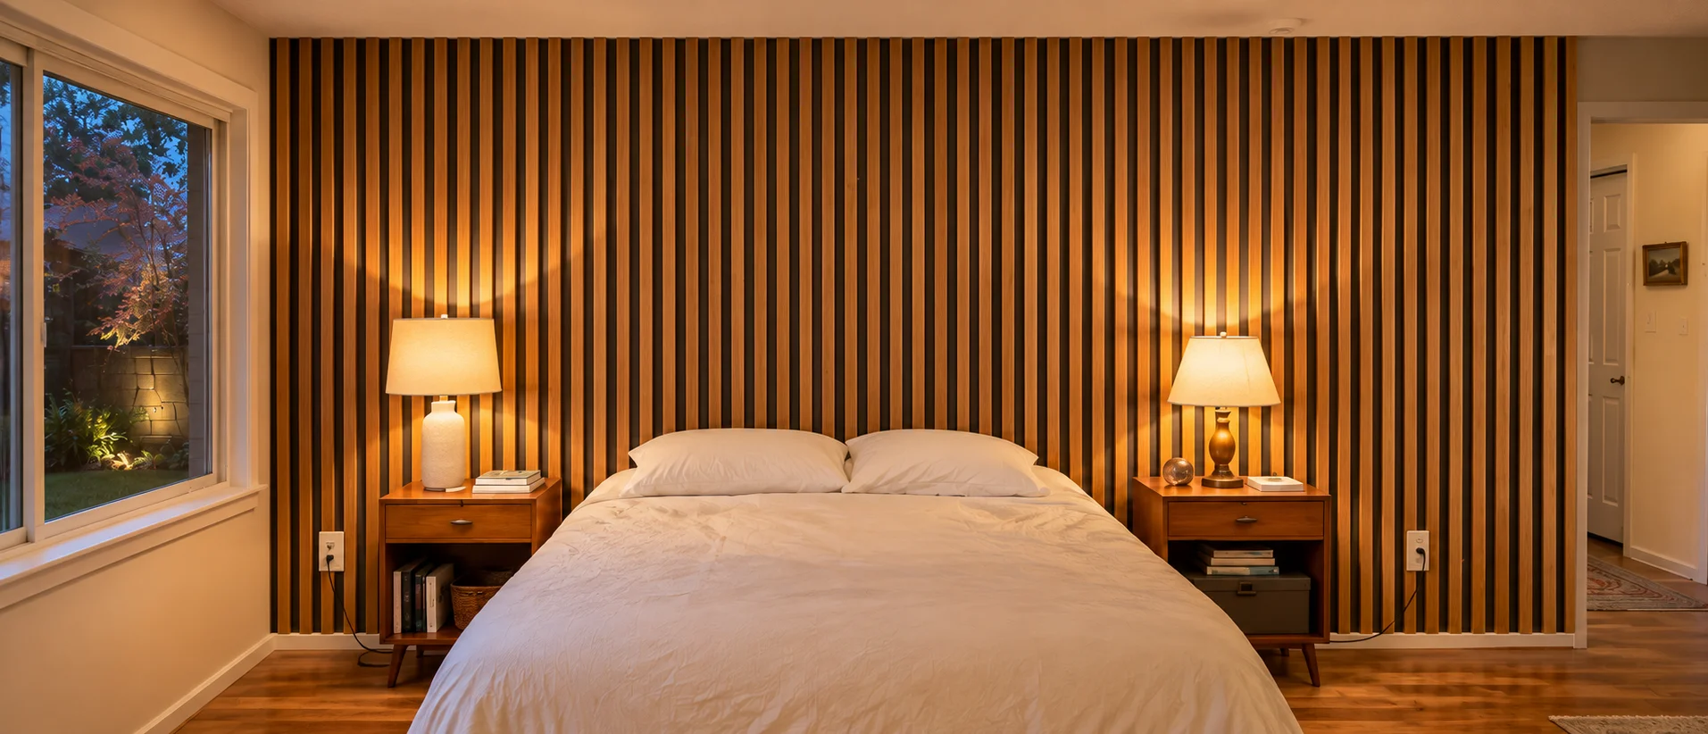
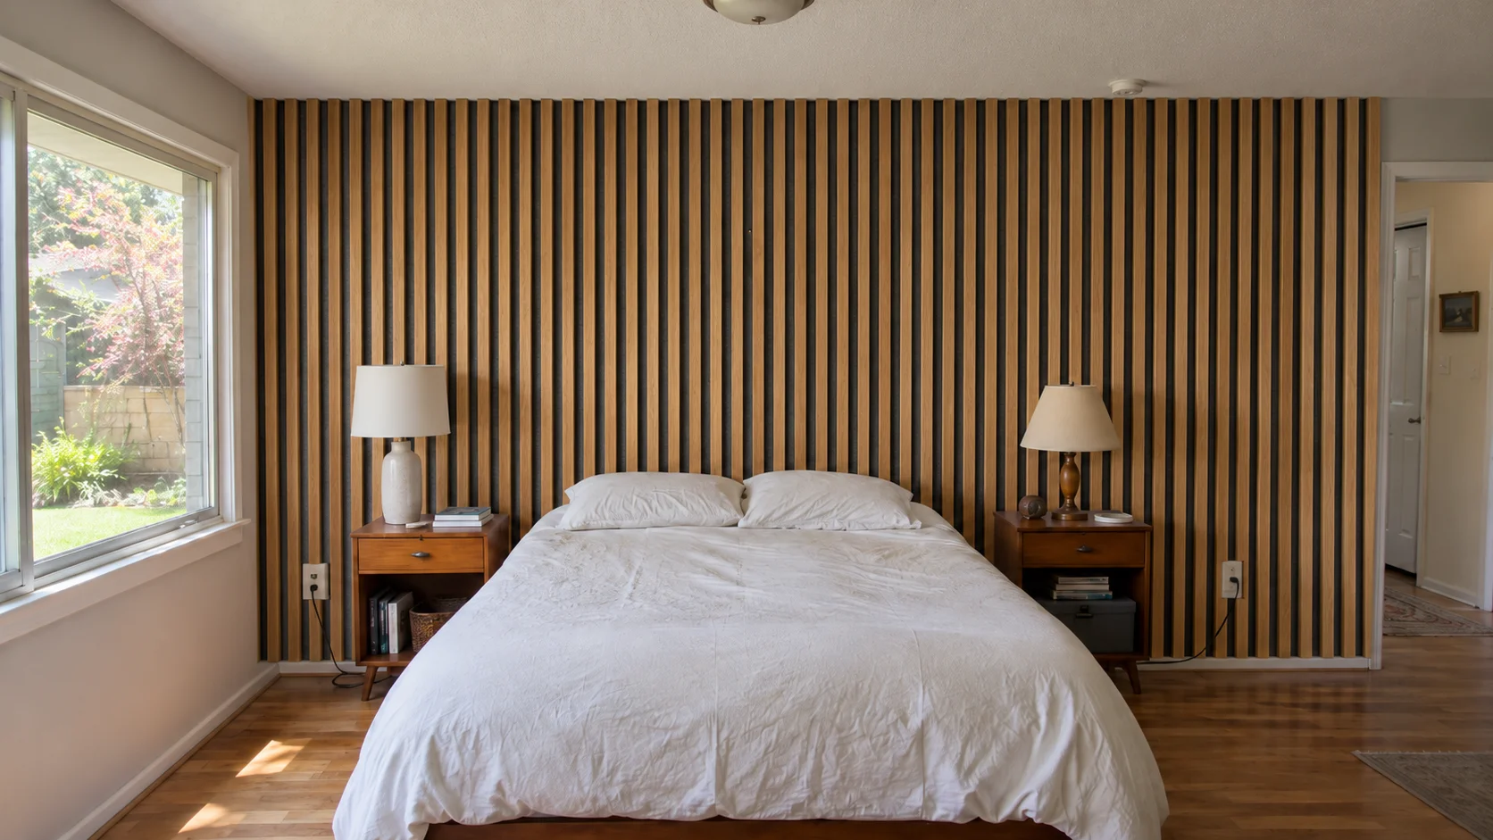
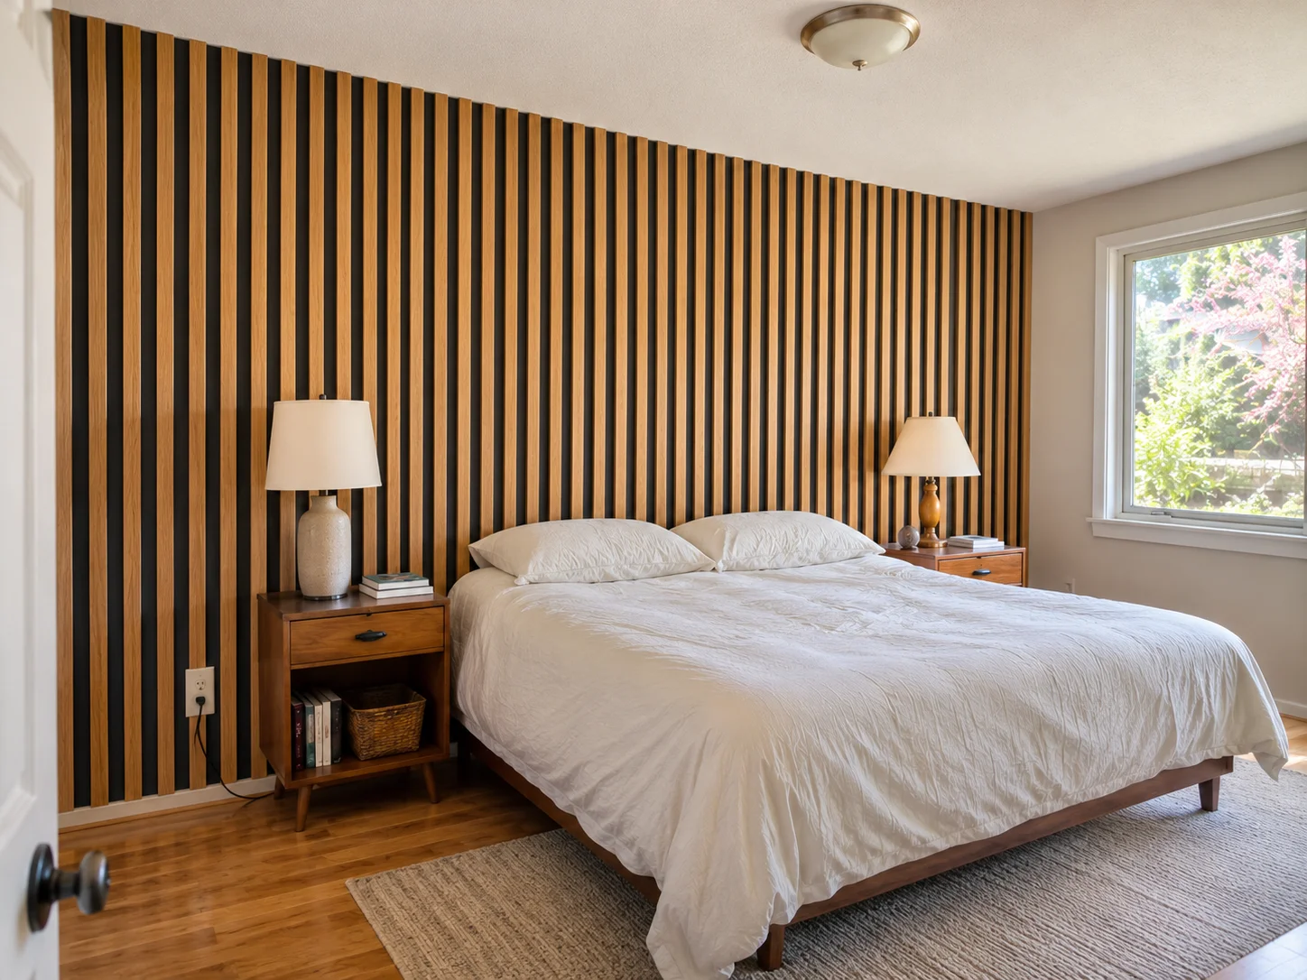
This primary bedroom in a Highland Park mid-century home had a flat gray wall behind the bed and nothing to anchor the room. We covered it with floor-to-ceiling oak slats on dark felt, so the wall now adds warmth, texture and a quiet focal point.

Discuss My Project →
Bedroom with a custom accent wall

How We Made This Bedroom Feel Warmer

The room had large windows, simple furniture and good light, but the wall behind the bed looked empty. The owners wanted warmth and texture that would suit their mid-century home without crowding the space.

Where the Room Started

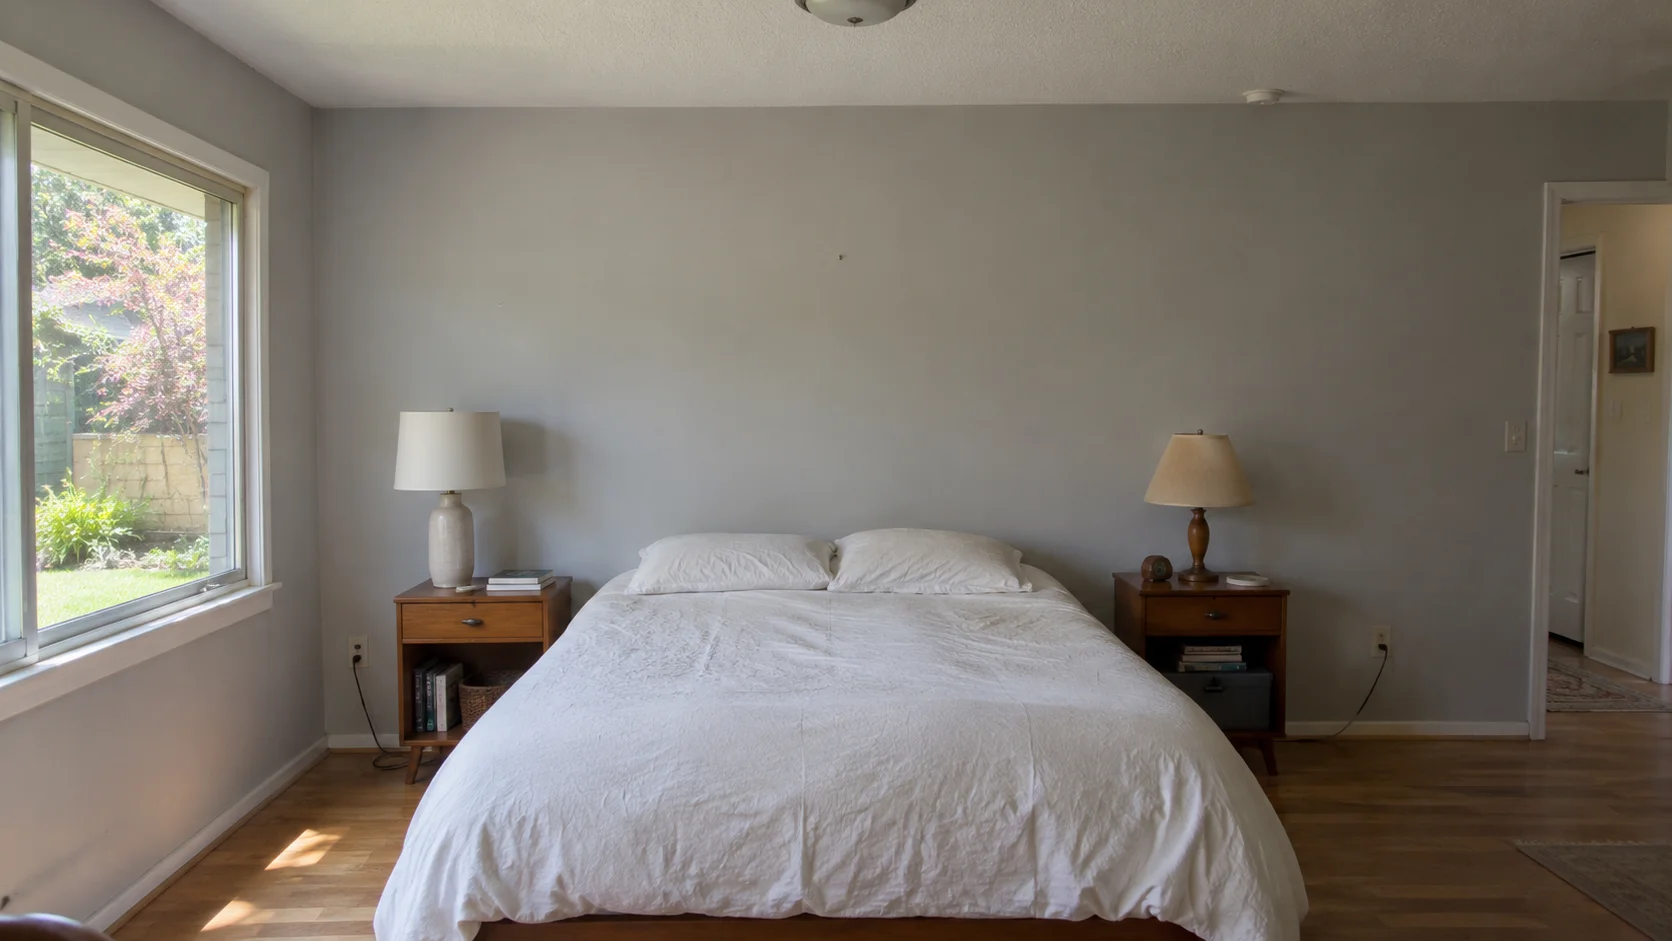
A light gray painted wall, two nightstands and a bed against flat drywall. In the evening the wall felt cold, and nothing tied the room to the wood details in the rest of the house.

What We Changed

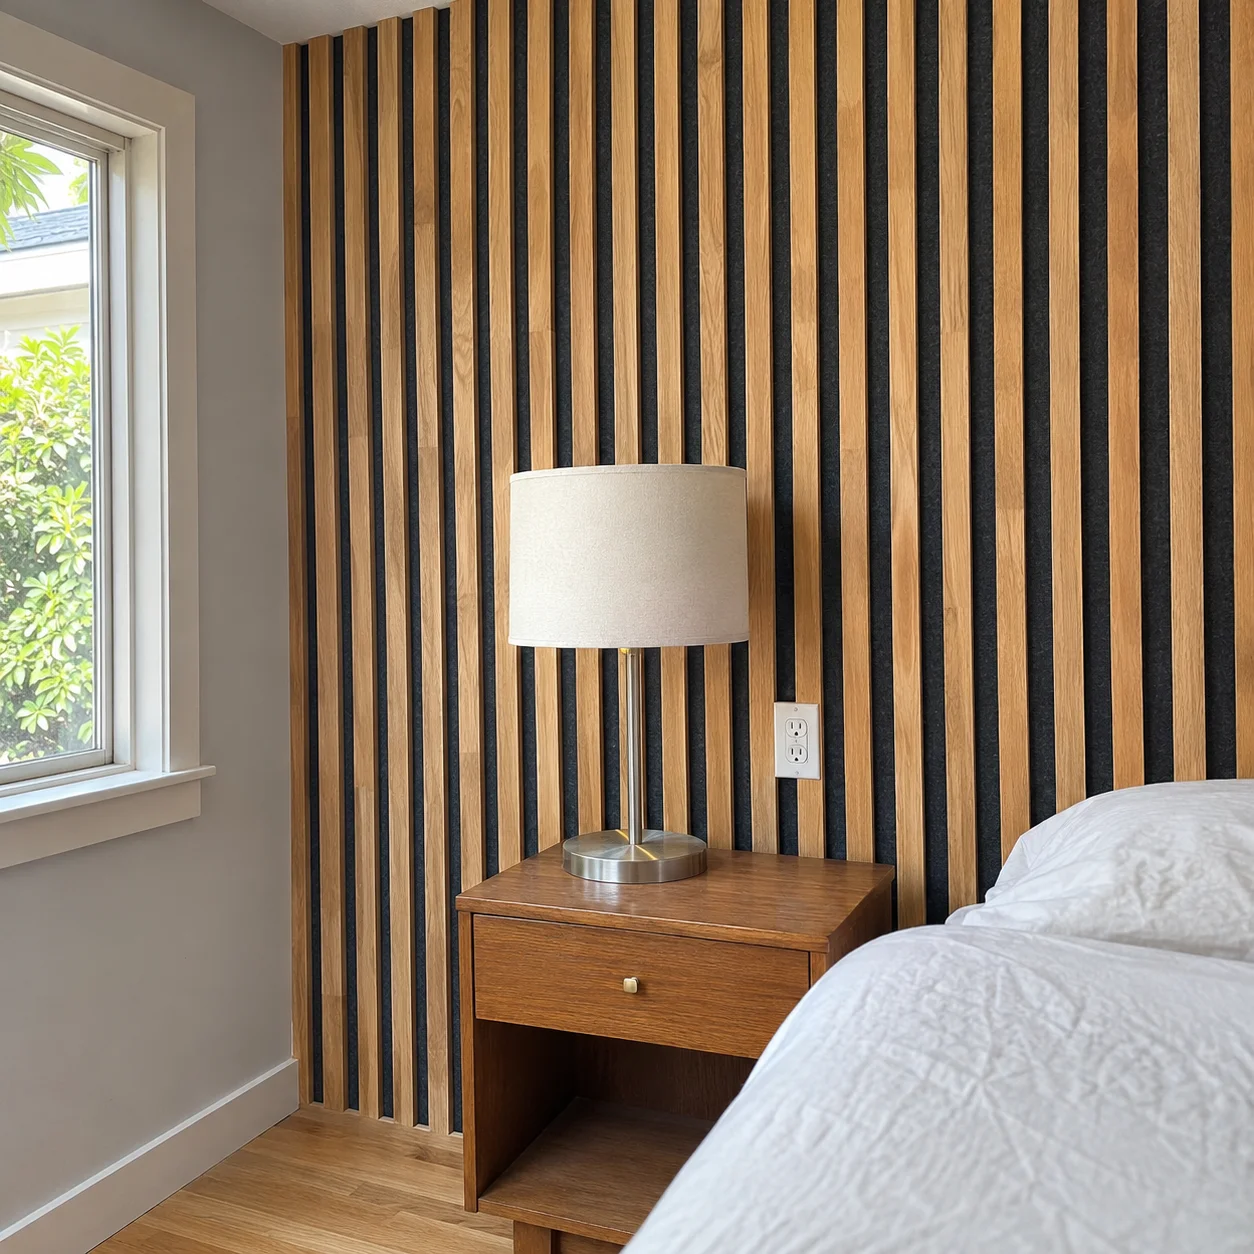
We added vertical wood slat panels in natural oak across the full wall, from floor to ceiling. The dark felt behind the slats softens sound and makes each line stand out.

After renovation
Before renovation
Before After
Living room with a beautiful accent wall

The Details That Make a Slat Wall Look Right

Even Spacing From Corner to Corner

We planned the layout so the first and last slat sit the same distance from each corner. Nothing looks squeezed at the edges, and the pattern reads as one clean surface.

Clean Cuts Around Outlets

Both outlets by the nightstands stayed in place. We cut the panels around them and set the covers flush, so the lamps plug in exactly as before.

What We Used for This Bedroom Wall

Here is what went into this Highland Park slat wall, from the first visit to the final walk-through.

  • Room: primary bedroom

  • Wall: full height, behind the bed

  • Slats: natural oak veneer

  • Backing: dark acoustic felt

  • Outlets: kept in place with flush covers


Why Oak Slats Suited This Home

We showed the owners three options for this wall: painted panel molding, a dark painted wall and oak slats.

Panel molding felt too formal for a mid-century room, and a dark wall would have made the space feel smaller. Oak slats brought back the warmth of the home's original wood, and the vertical lines make the ceiling feel taller.

In a mid-century home, the right finish usually repeats a material the house already has.

From Measuring to Finished Wall in Three Steps

The work took three clear stages. The owners approved the layout and wood tone first, and the bedroom stayed usable every night.

Measuring the Wall

We measured the wall, checked it for level and planned the slat layout around the bed, the windows and both outlets.

Fitting the Panels

The panels went up from one corner, and we checked each section for plumb so the lines stay straight from floor to ceiling.

Finishing the Edges

We trimmed the top and side edges, fitted the outlet covers and walked through the finished wall with the owners.

How the Slat Wall Makes the Bedroom Calmer

The bedroom now feels warmer the moment you walk in. In daylight the oak looks light and natural, and in the evening the lamps bring out the grain.

The felt behind the slats also softens sound, so the room feels quieter.

Care is simple: a soft brush or a vacuum attachment removes dust from the gaps.

Thinking about a slat wall for your own bedroom, home office or living room? The same layout works in many homes, from mid-century houses in Highland Park to newer homes in Libertyville.
Wood slat accent wall

Good to Know About Wood Slat Walls


  • Slat panels come on felt backing for a faster install

  • Vertical lines make a ceiling look taller

  • Felt backing absorbs some room echo

  • Outlets and switches can stay in place

  • Oak, walnut and painted slats are all options

Want a Wood Slat Wall Like This One?

Send us a few details about your room, and we will suggest a slat layout and wood tone that fit your space. A rough idea is enough to start.

Photos and Size

One straight-on photo of the wall, one of each corner and a rough width and ceiling height. Show any outlets, switches and windows.

Your Wood Tone

Light oak, warm walnut or painted slats? Send photos of your floors and furniture, and we will suggest a tone that matches.

How the Room Is Used

Tell us if it is a bedroom, office or living room. It helps us choose the backing and plan for desks, beds or a TV.

Planning a Slat Wall in Another Town?

We install wood slat walls across the North Shore and Lake County. Choose your town to see what we offer there.

Wood Slat Wall Questions

How much does a wood slat accent wall cost?

The price depends on the wall size, the wood finish and how many outlets or corners the layout has to work around. See our wood slat accent walls, then send photos for a free written quote.

Do wood slat walls help with sound?

Slat panels on felt backing absorb some echo, so a bedroom or office feels quieter. They are not soundproofing, but in a room with hard floors the difference is easy to notice.

Can slats go on a wall with outlets?

Yes. We cut the panels around outlets and switches and set the covers flush, so they stay where they are. The same approach works for wall panels and wainscoting.

Do you install slat walls outside Highland Park?

Yes. We work across Lake County and the North Shore, including Libertyville, Deerfield, Glenview and Northbrook.

Plan Your New
Accent Wall

Upload a photo of your wall, add rough dimensions and a few inspiration images. We will reply with design ideas and a free quote for your project.

Get a Free Quote